Doc Arch Studio · Architecture and interior design in Samsun
Designing together
Where do we start?
We begin with a conversation about your needs and the spaces that inspire you. Whether you are planning a new building or rethinking an existing interior, we establish the design direction together.
How will the design be presented?
Plans and 3D visualisations reveal how spaces connect, how form develops and how materials work together. We review the proposals with you and refine the design in response to your feedback.
What will I receive?
Before we begin, we agree on the plans, visualisations and presentations to be prepared. The design stages, deliverables and number of revisions are set out in writing.
From initial idea to final design
- 01
Getting to know you
We discuss your needs, daily routines and aspirations for the project. Where a site or existing space is involved, we review the available information together.
- 02
Initial concept
We explore layout and form through an initial design proposal. Visual references help us establish the character of the space together.
- 03
Design development
We refine the design with your feedback, developing the spatial layout, materials, colour and lighting within the agreed scope of revisions.
- 04
Design presentation
We present the final design through the agreed plans and 3D visualisations, bringing the design decisions together in a clear, coherent presentation.
Frequently asked questions
How are design fees calculated?
Fees reflect the scale of the project and the design services required. Following our initial conversation, we provide a written proposal outlining the design stages, deliverables and number of revisions.
Do you offer interior design services?
Yes. We consider layout, materials, colour, lighting and furniture as parts of a cohesive interior. The plans and visualisations we prepare are tailored to the needs of your project.
Can we work together remotely?
We can hold design meetings online and share plans and visualisations digitally. At the outset, we identify the measurements, photographs and background information needed for your project.
Do I need a clear idea to get started?
No. We can begin with your needs and the spaces that inspire you. If you have not yet chosen a site or a particular space, we define the scope of the initial stage accordingly.
DAbout
At Doc Arch Studio, architecture and interior design begin with the people who use a space. Your routines, the details that make you feel at ease and the life you envision shape our starting point.
Across houses, villas and interiors, we consider layout, light, materials, colour and furniture as a whole. Plans and 3D visualisations make our ideas tangible, allowing us to develop the design with you.
Our aim is to create distinctive spaces that feel comfortable, personal and attuned to the way you live.
Start a projectI’m Ahmet Akkaç. For me, architecture is the journey from an idea to a drawing, from a drawing to a space, and from a space to the stories of everyday life.
My interest in design began before my architectural studies, through a fascination with 3D visualisation. Working with tools such as 3ds Max, I explored how light, materials and proportion shape the atmosphere of a space. I graduated in architecture from Girne American University in 2023, bringing an architectural perspective to that early curiosity.
At Doc Arch Studio, I explore how architecture and interiors shape the experience of everyday life. Each project brings together personal routines, aspirations and the possibilities of a place. I aim to create spaces with a distinct identity that leave room for the lives and stories of the people who inhabit them.
Ahmet AkkaçArchitect · Founder, Doc Arch Studio
01 / Dream
Everything begins with a dream.
02 / Life
That dream takes shape with you.
03 / Idea
Every idea begins in fragments.
04 / Order
Then every piece finds its place.
05 / Space
A world of your own emerges.
Doc Arch Studio. Architecture and interior design.
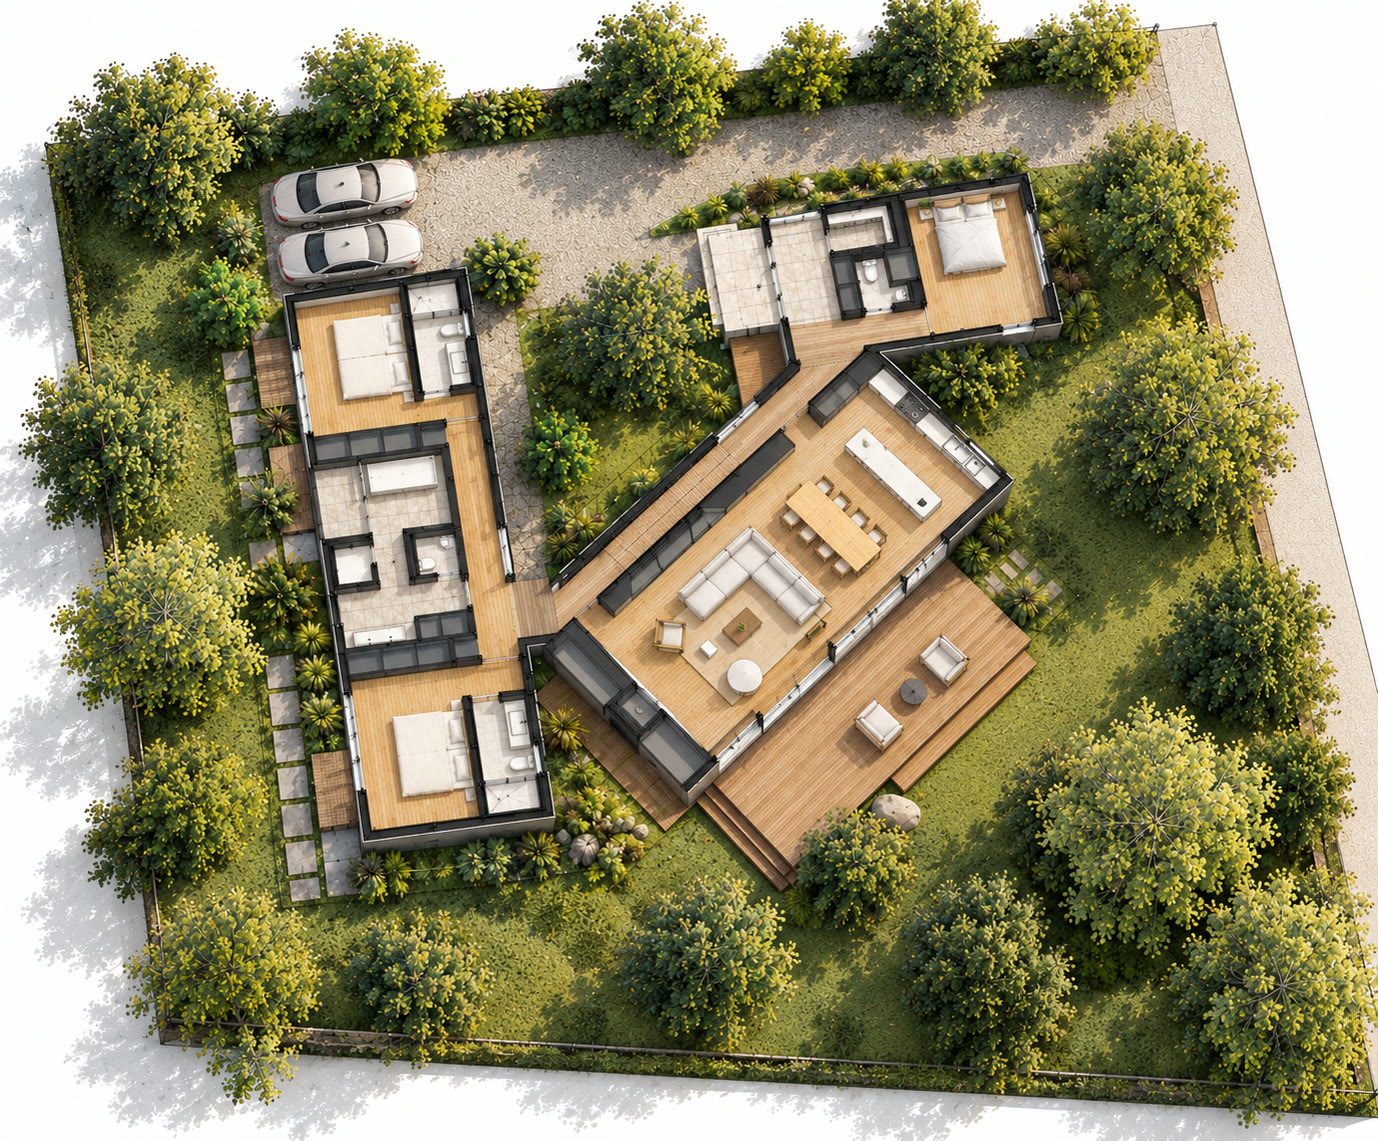
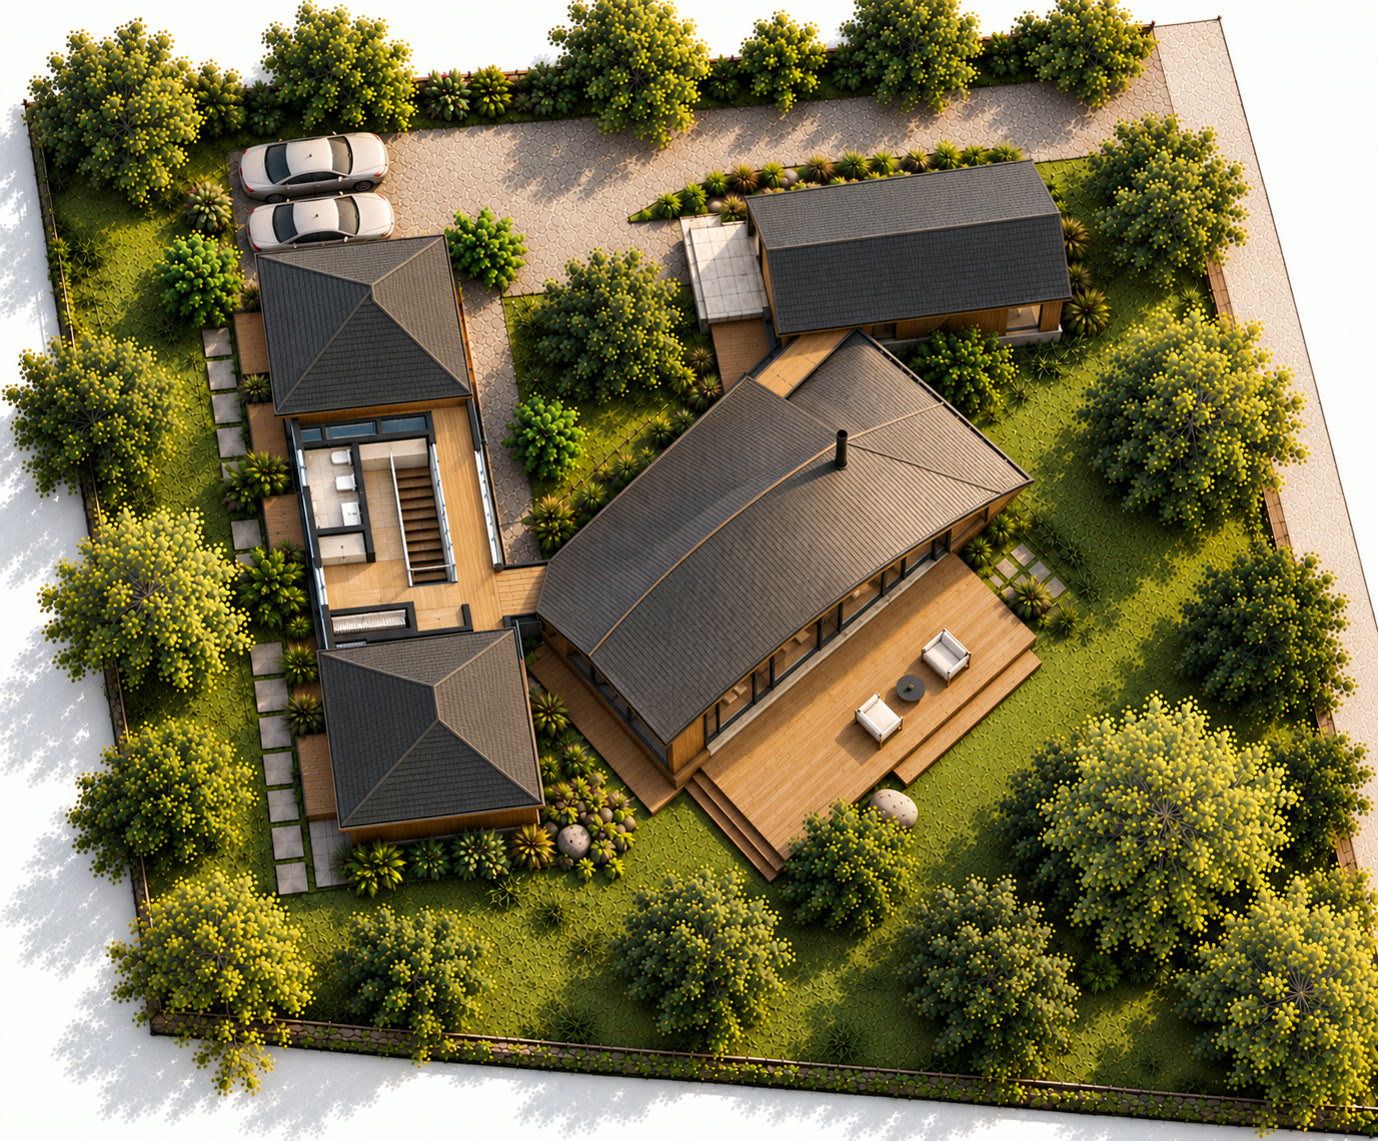
Explore the house
Ground floor
Select an area to take a closer look.
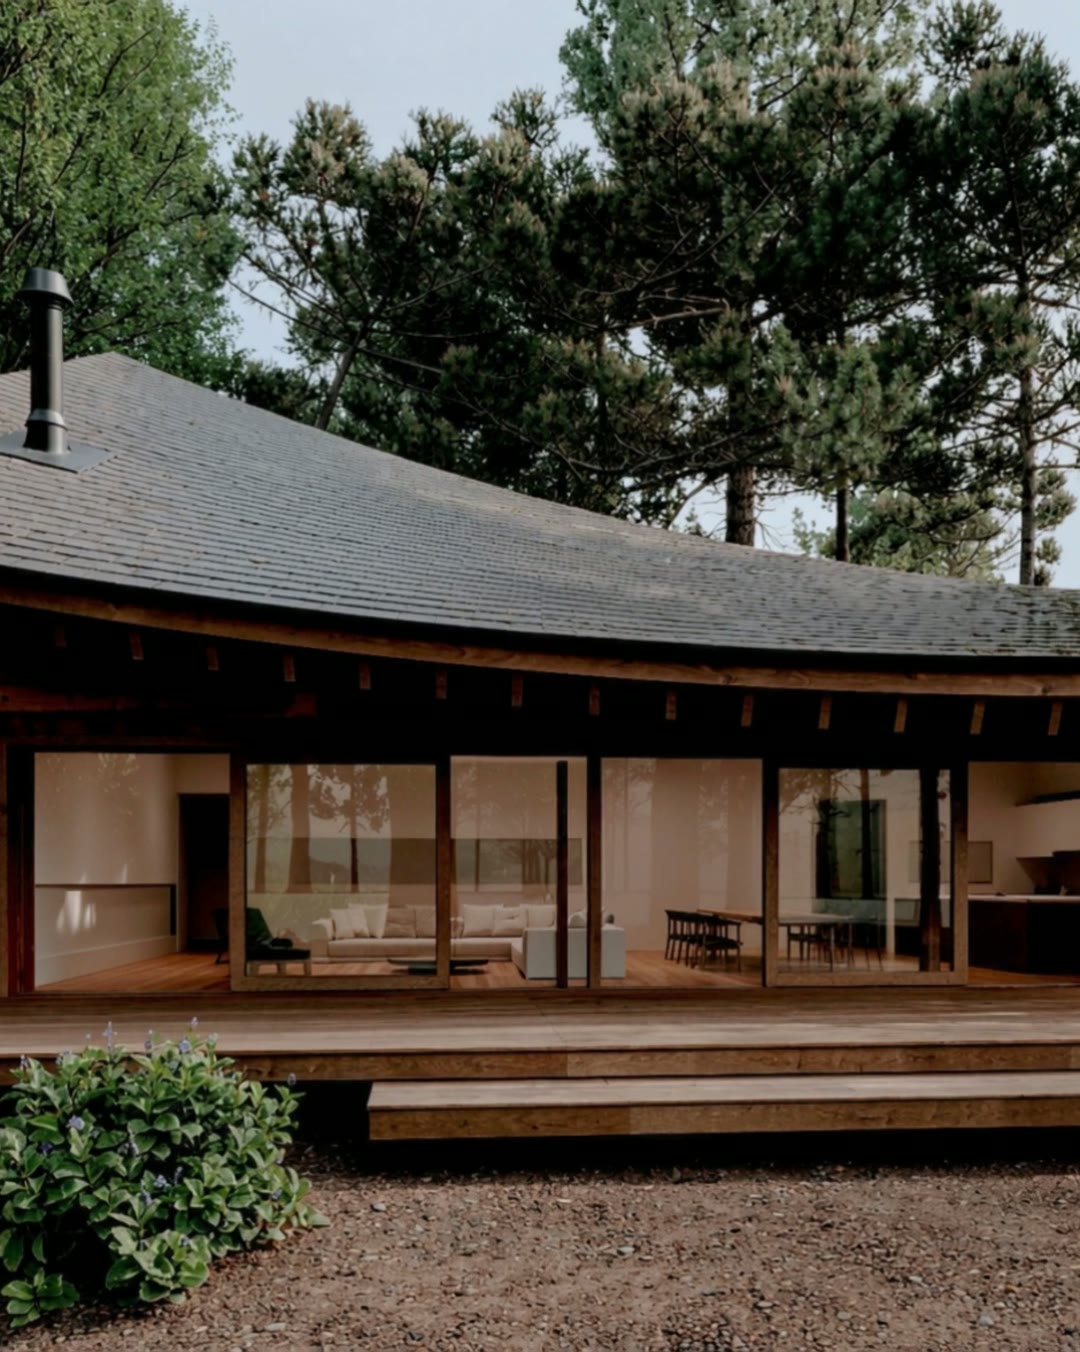
LV House
A home conceived for a woodland setting. A curved roof and timber surfaces define its character, while an expansive glazed façade creates a visual connection between the living room and the terrace.
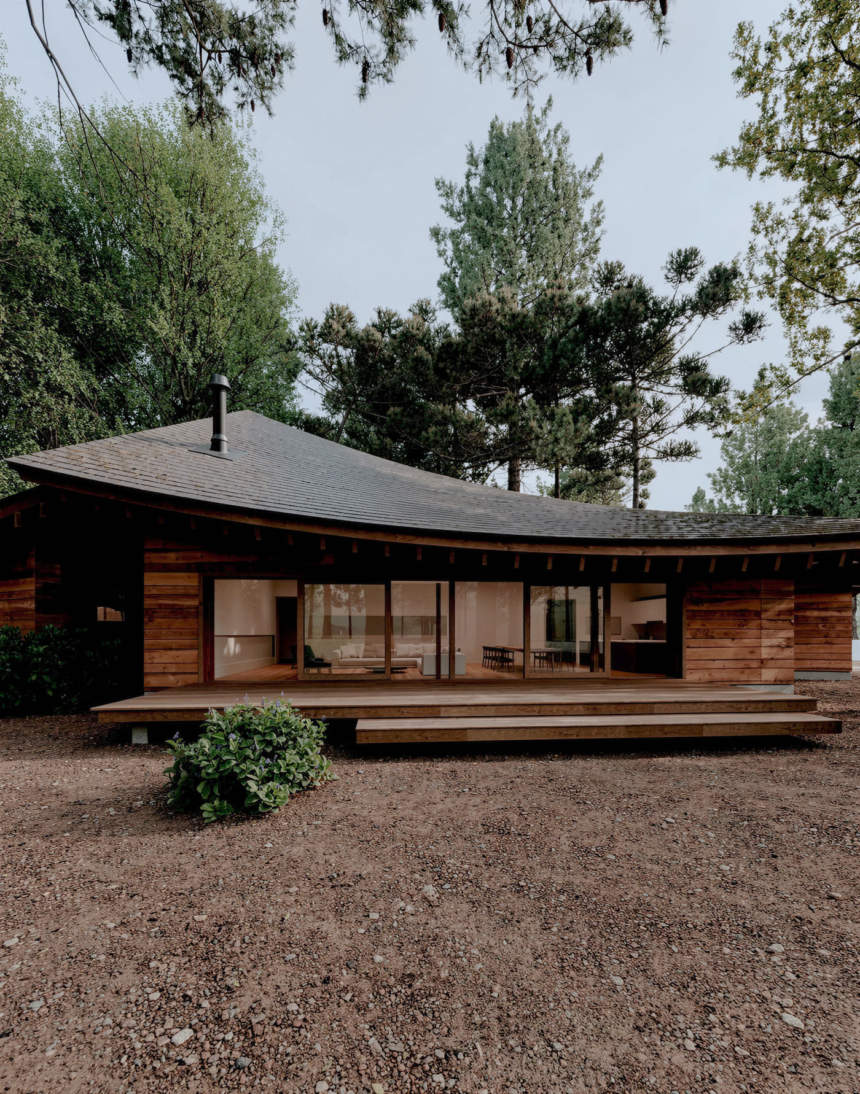
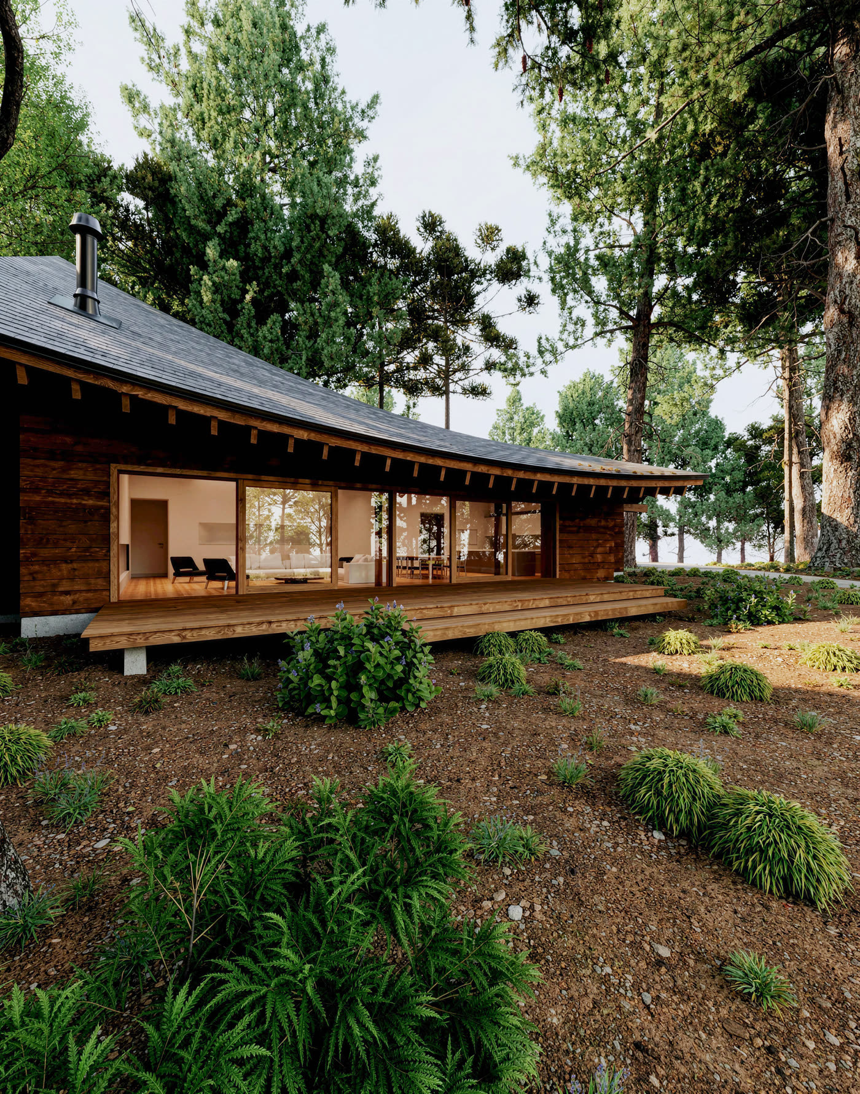
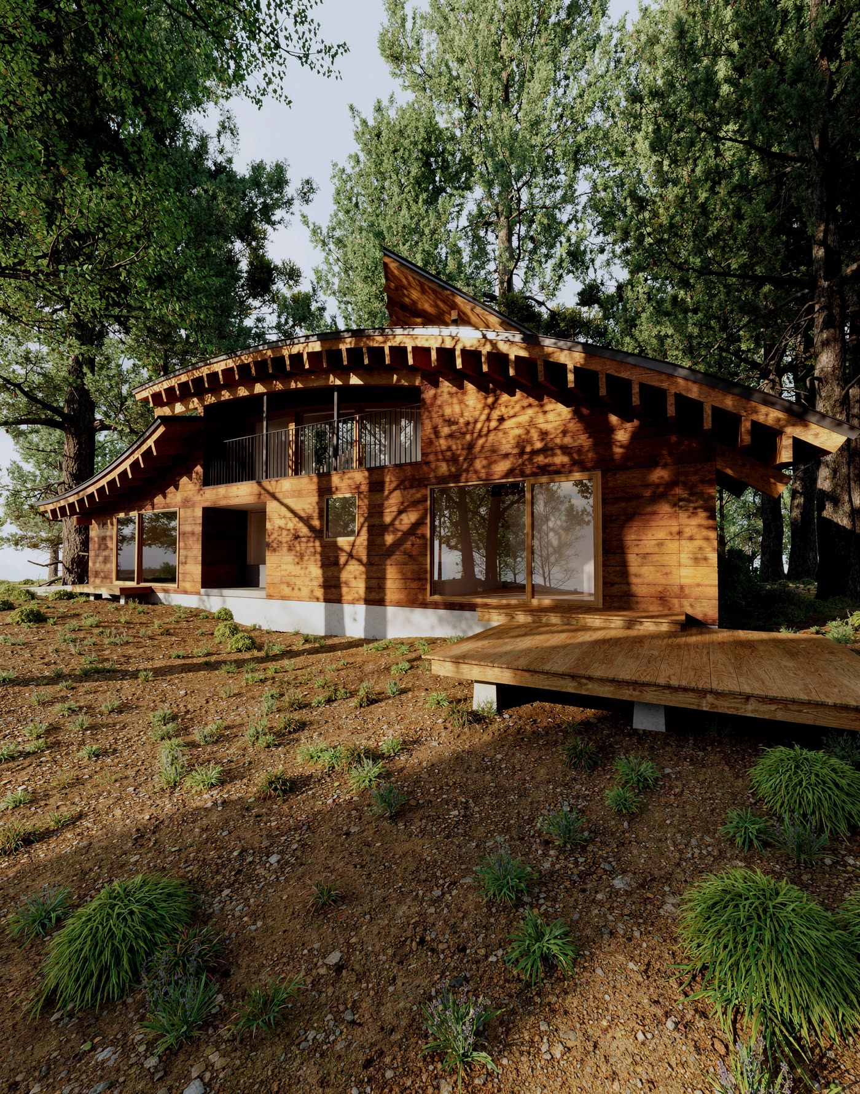
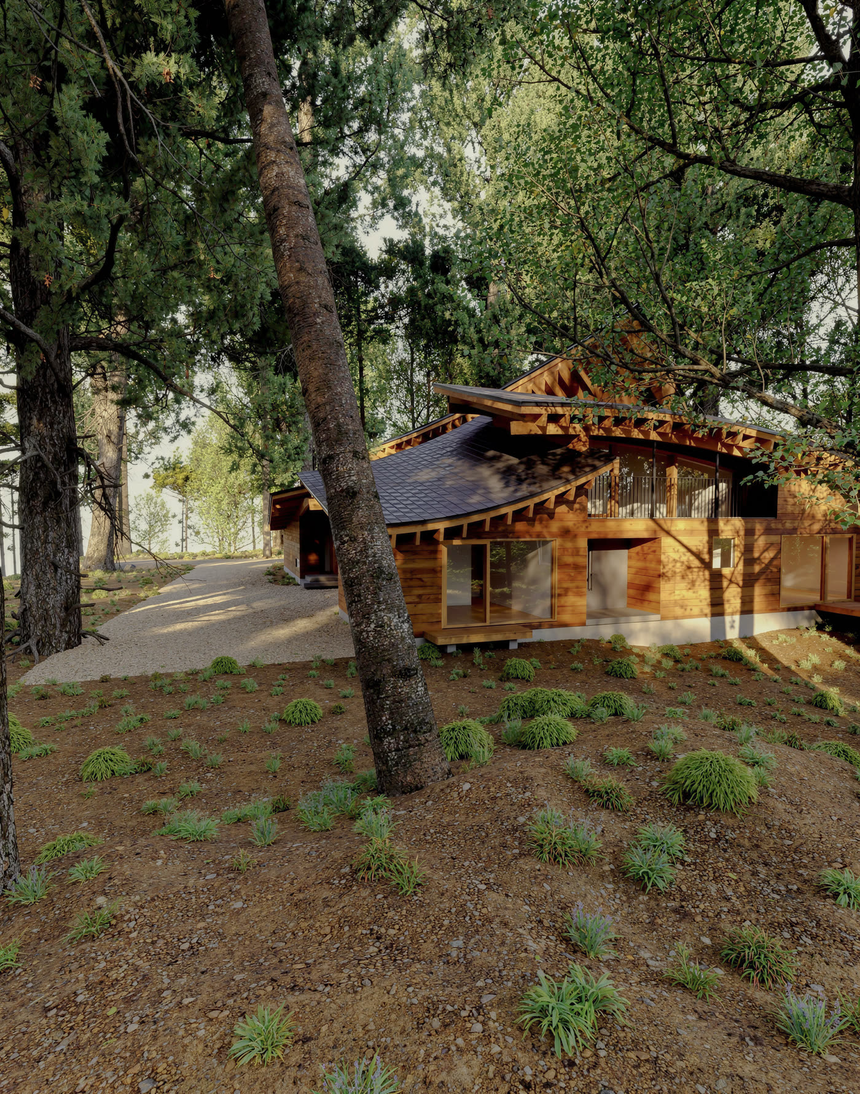
Images shown are 3D visualisations of the proposed design.
Stone texture. Pure form.
Project 02 / Villa
BC Villa
A villa concept pairing a stone-textured base with a white upper volume.
Roof opening
An opening in the roof brings the tree and the architecture into a single composition.
Evening
Interior lighting lends warmth to the evening scene.
Select an area to explore
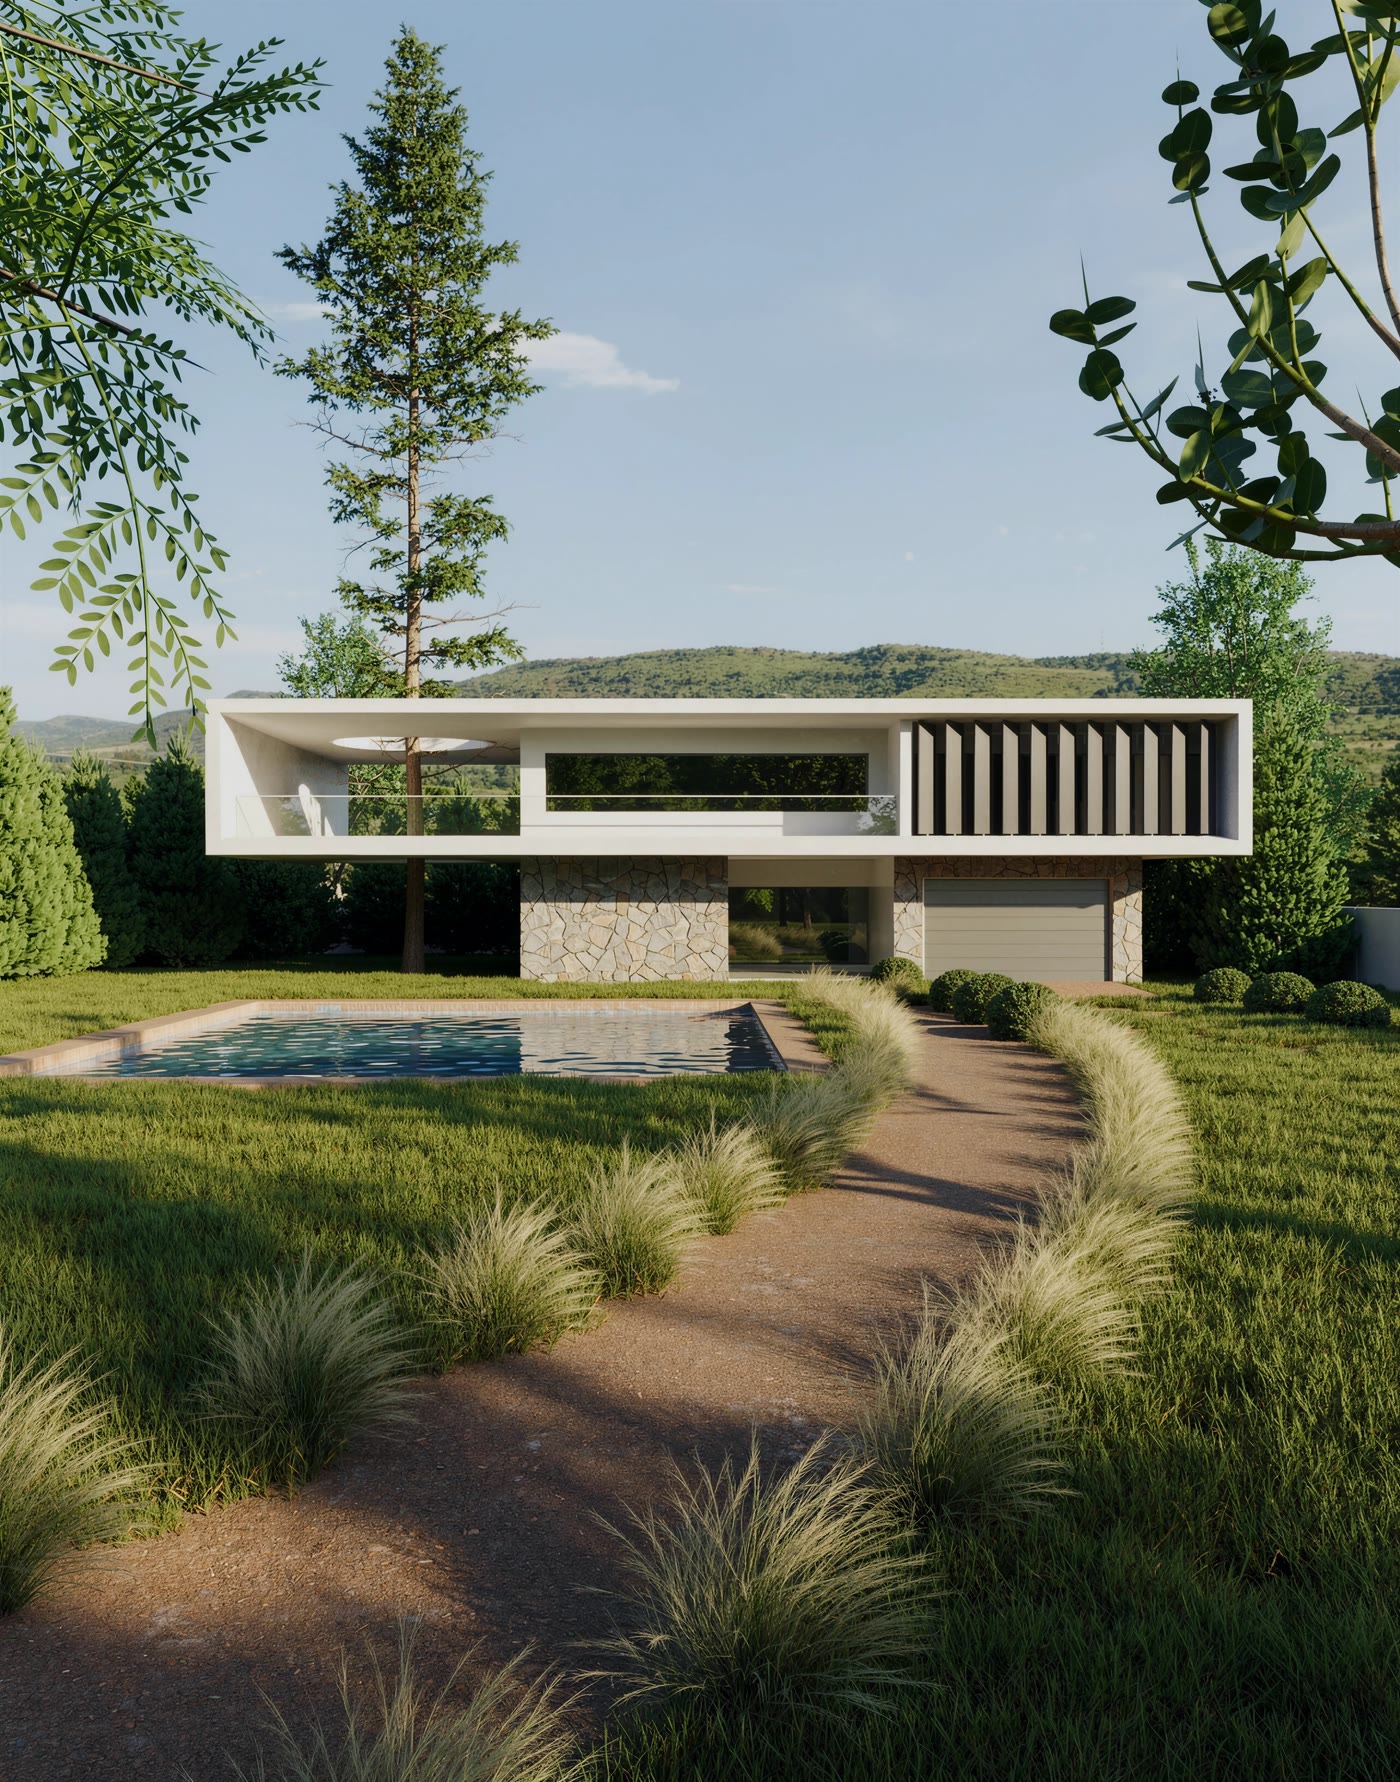
BC Villa
A villa concept pairing a stone-textured base with a white upper volume. An opening in the roof brings the tree and the architecture into a single composition.
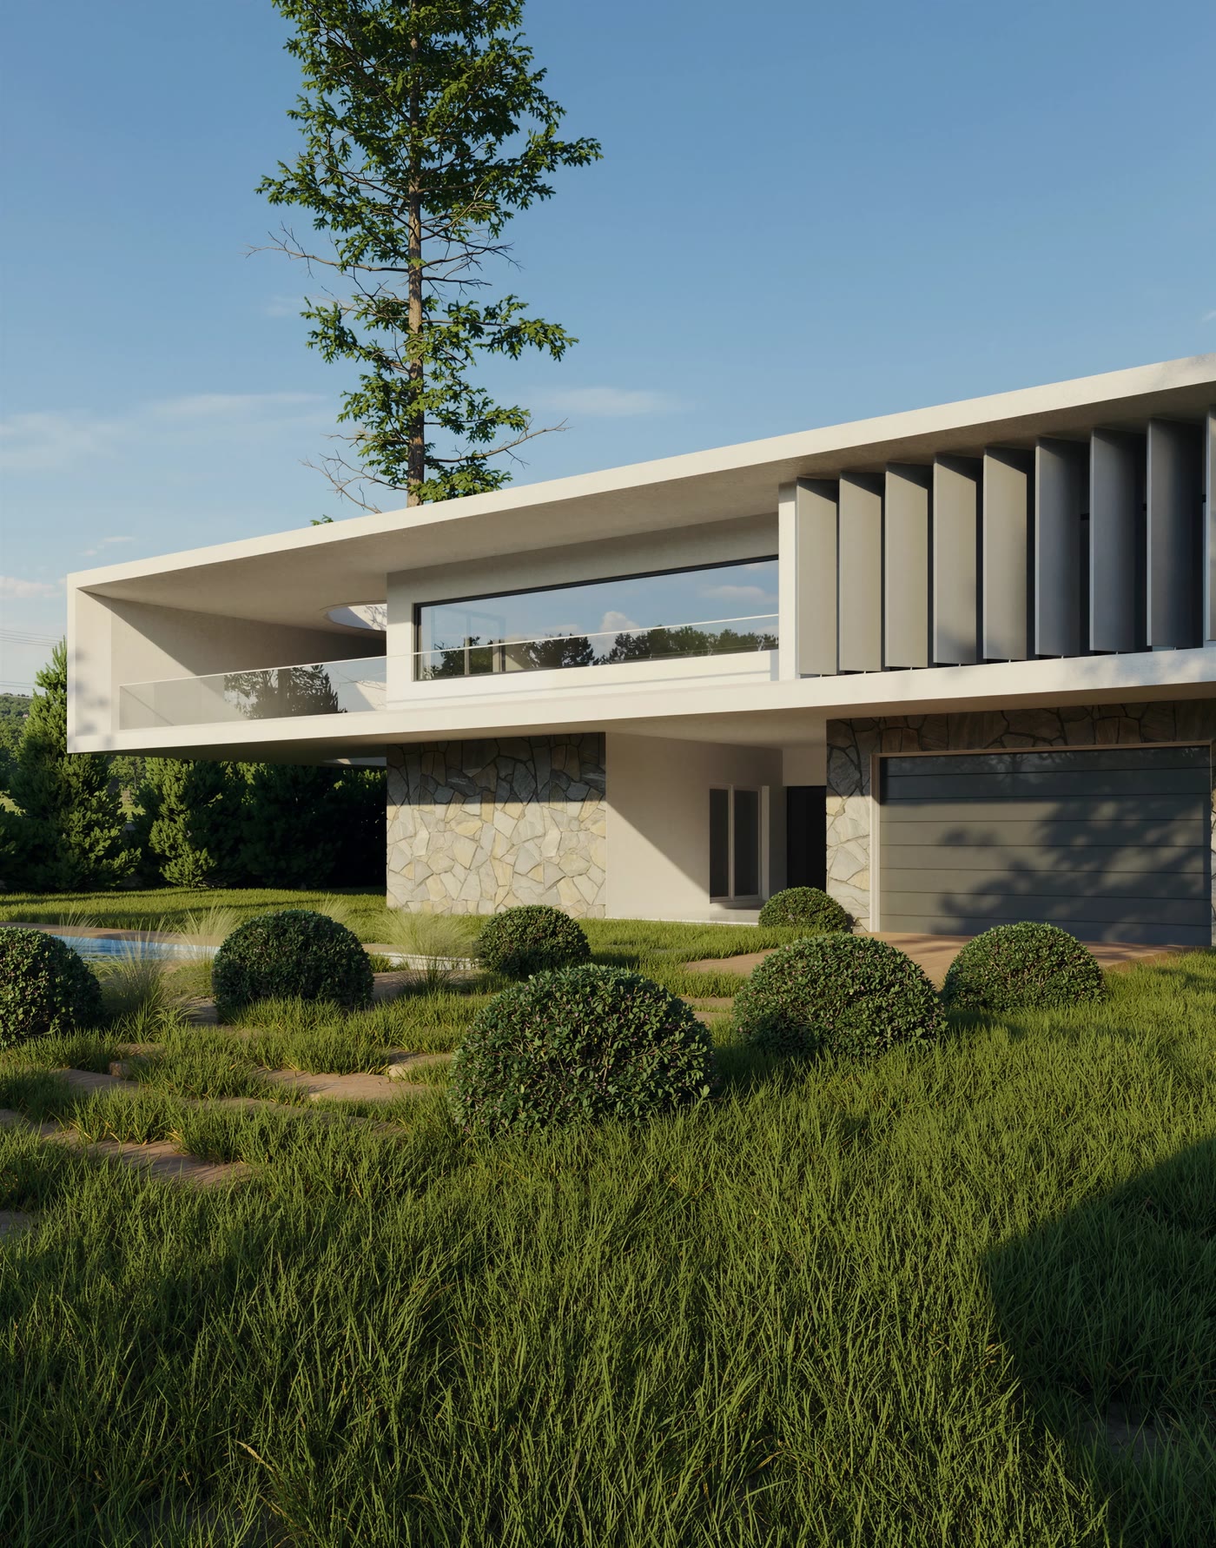
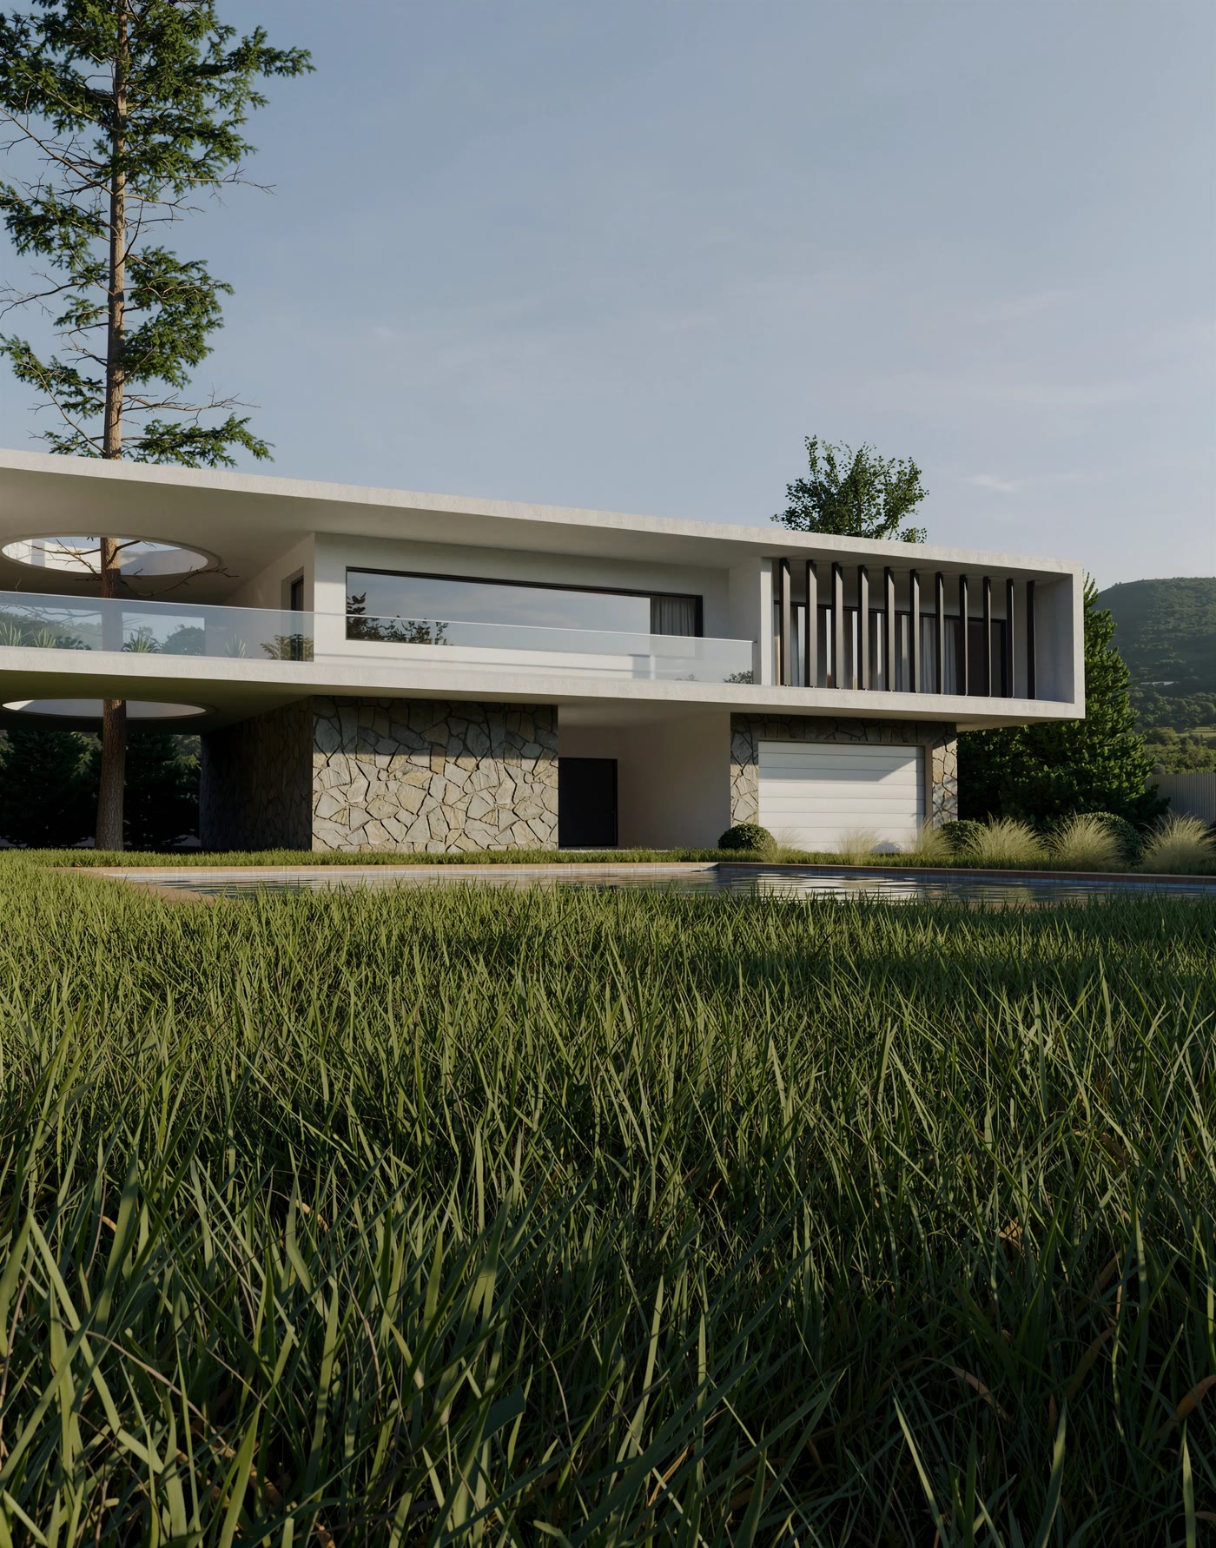
Images shown are 3D visualisations of the proposed design.
From line to space, from day to night
Project 03 / Villa
SP Villa
A line becomes form; materials give it character.
Façade
Timber slats bring rhythm and depth to the façade.
Street
The entrance and façade engage with the street.
Design
As the layers unfold, the design is revealed.
Night
Lighting reveals the space’s character after dark.
Select a floor to explore
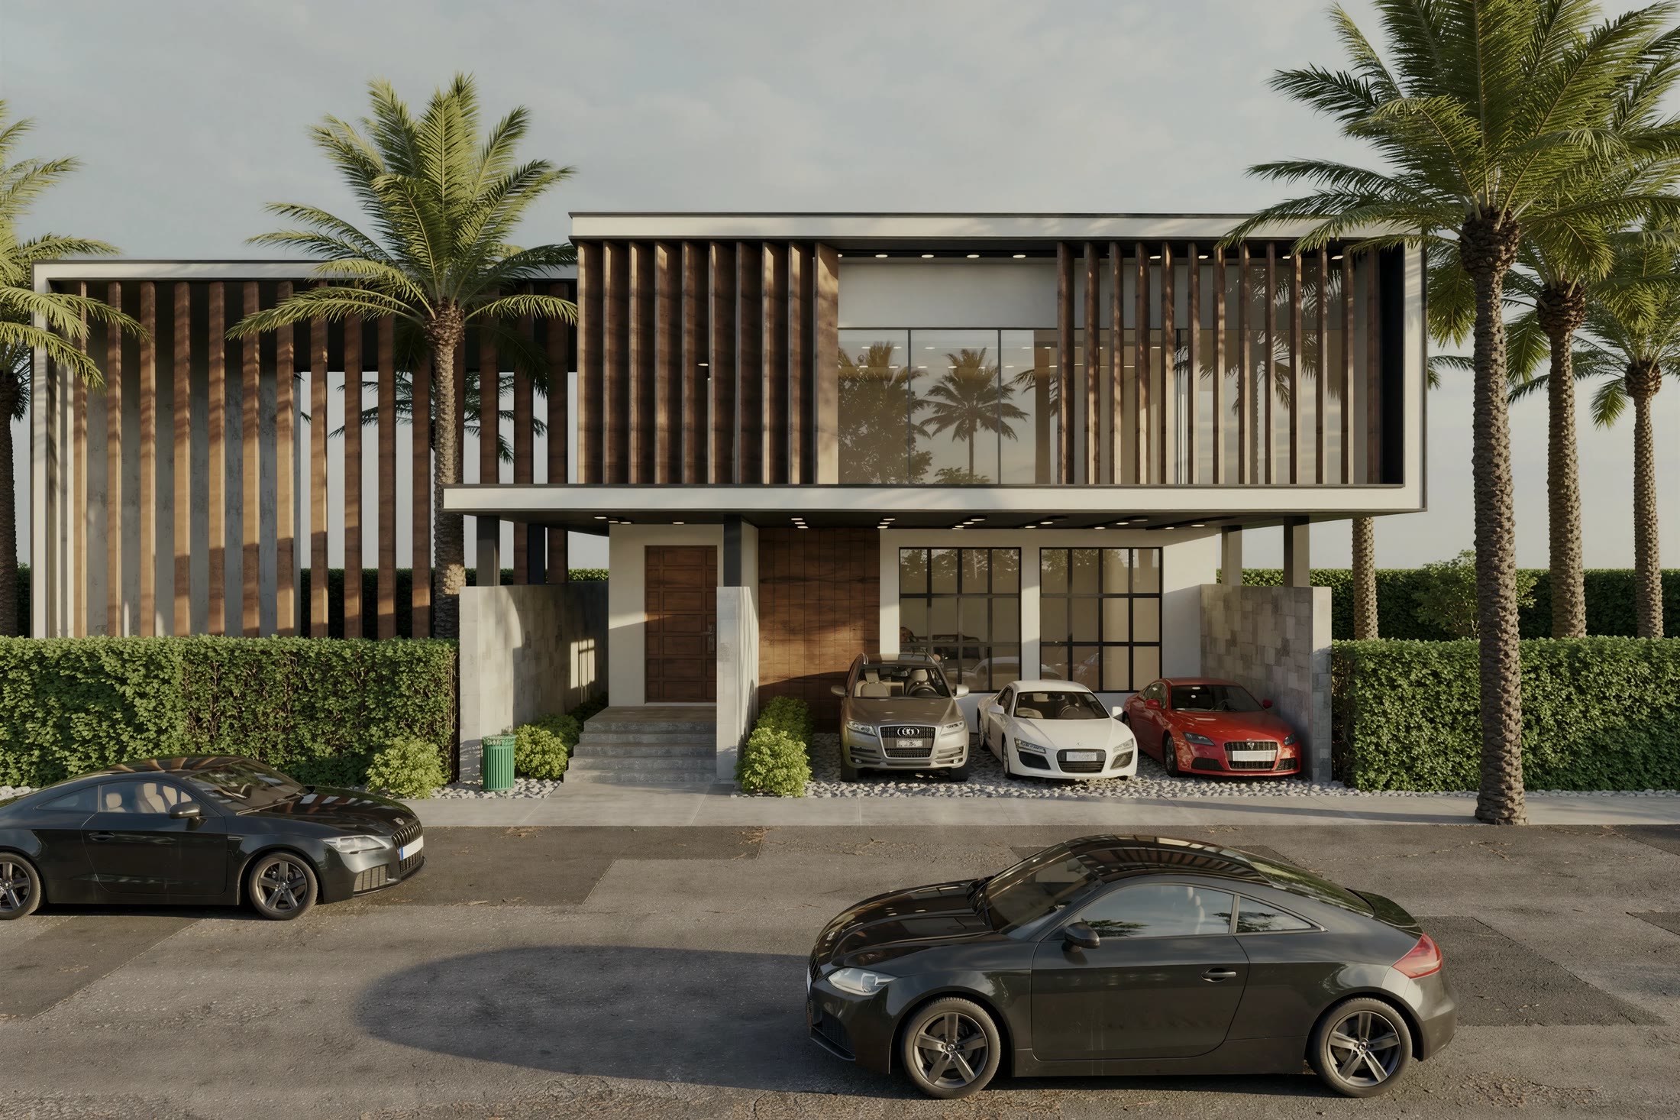
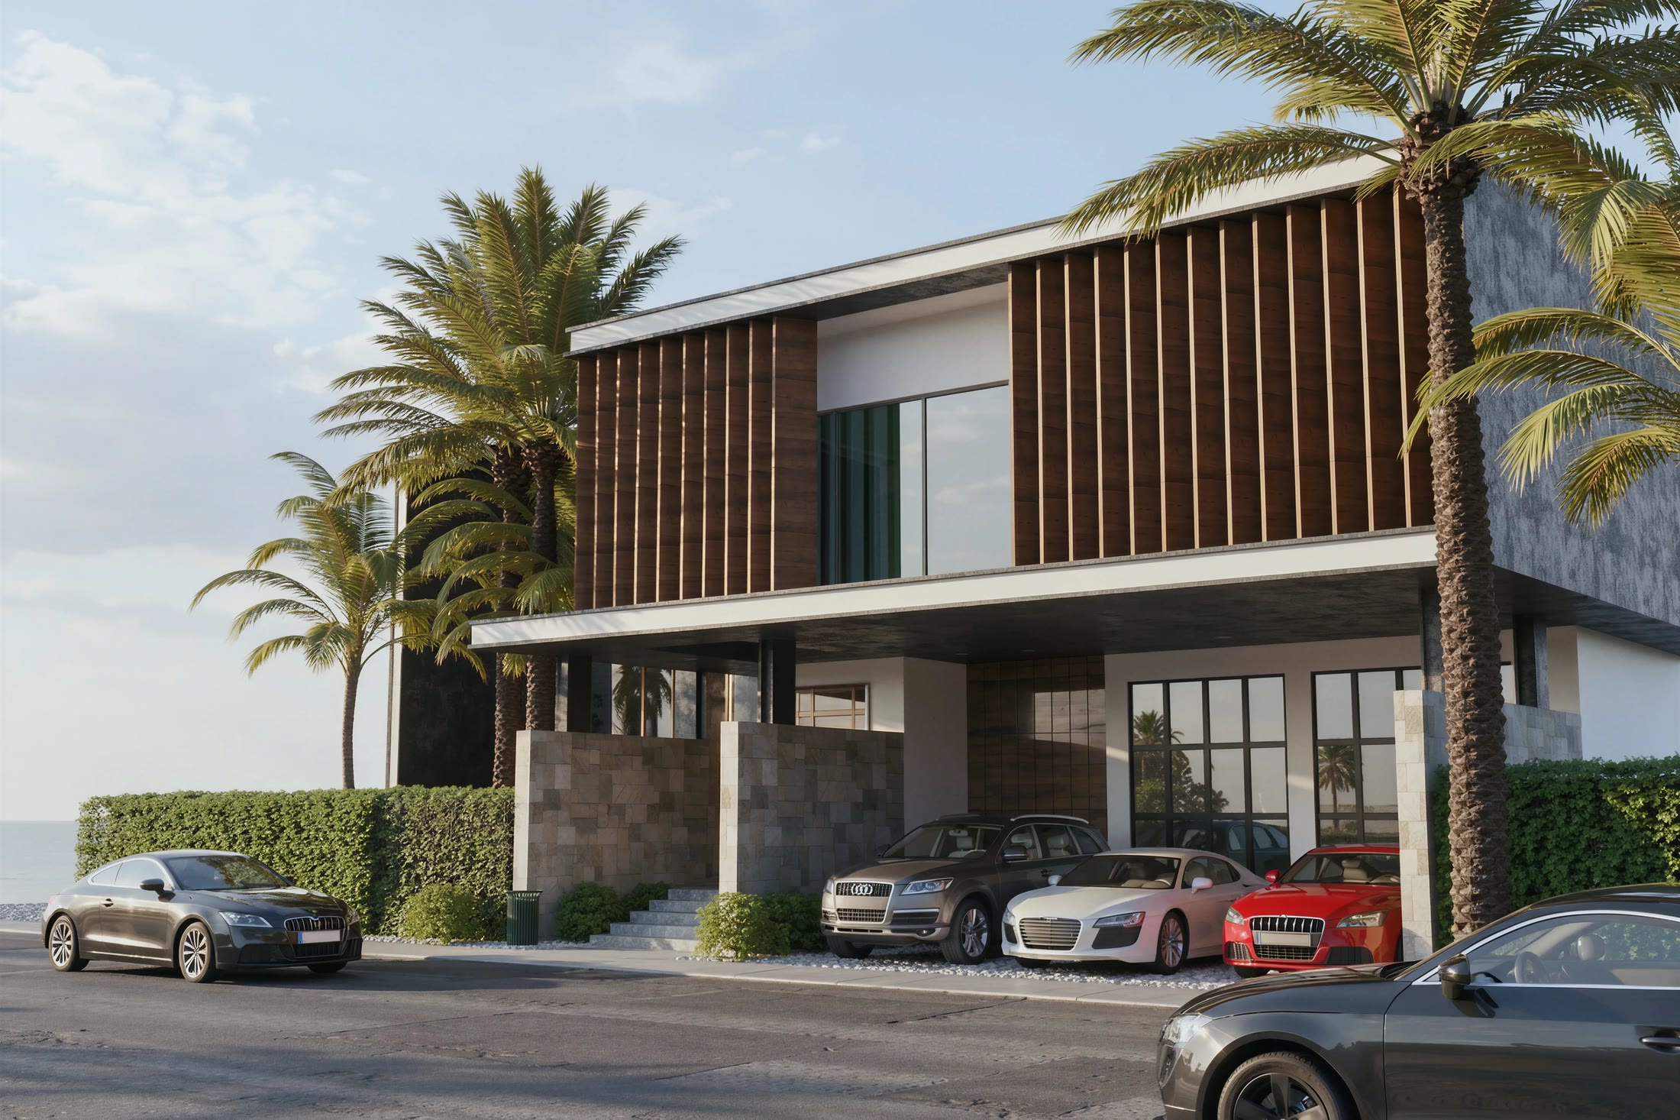
Images shown are 3D visualisations of the proposed design.
A garden grows towards the sky.
Project 04 / Residential tower
Sky Garden
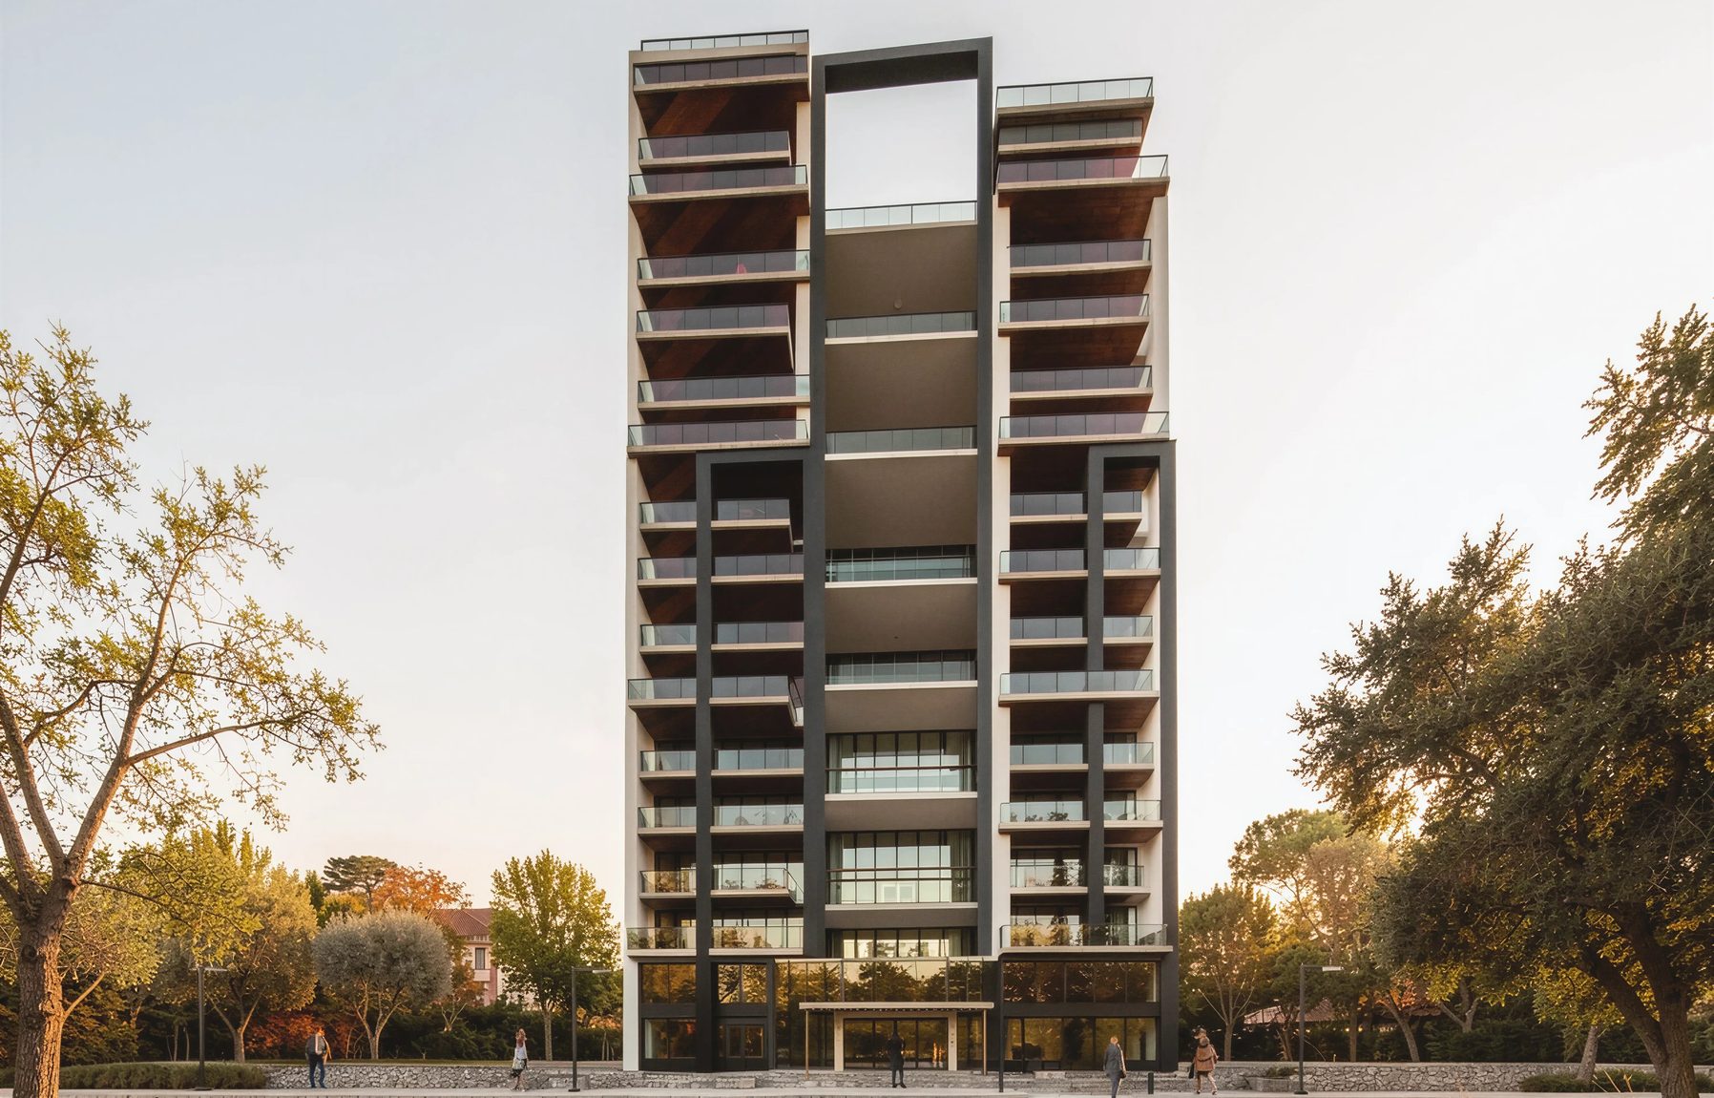
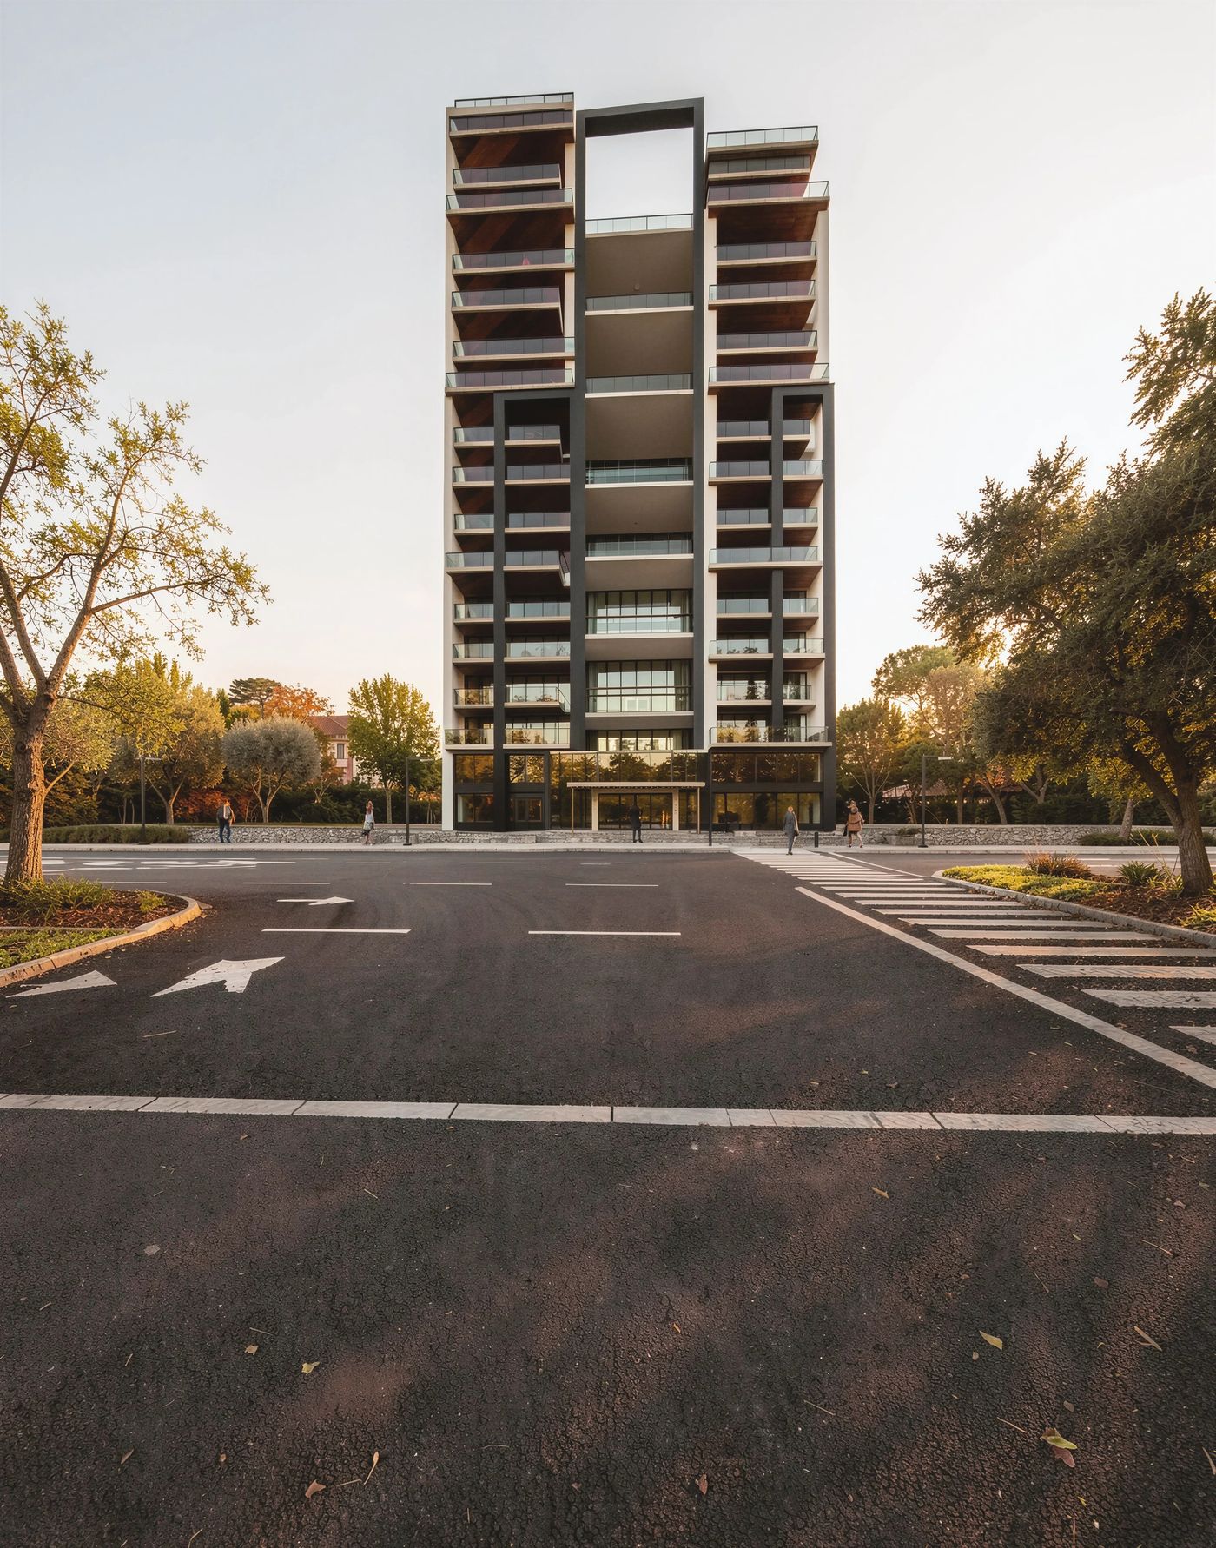
On the Aegean coast, the garden goes beyond the limits of the ground. As the two wings rise, they meet around greenery on every second floor. Life reaching for the sky opens a space to breathe in between.
Scroll
Rising
The floors rise, and the garden rises with them.
Floors of life
Select a floor on the building to explore life up close.
Floor 8
Select an apartment on the plan or in the list to explore it.
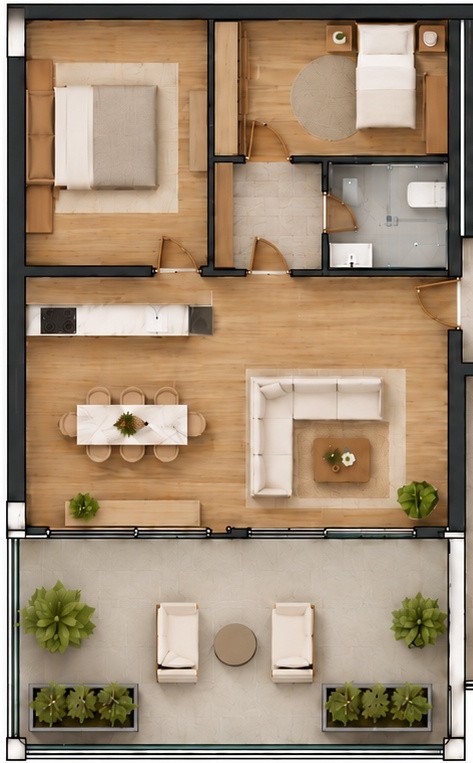
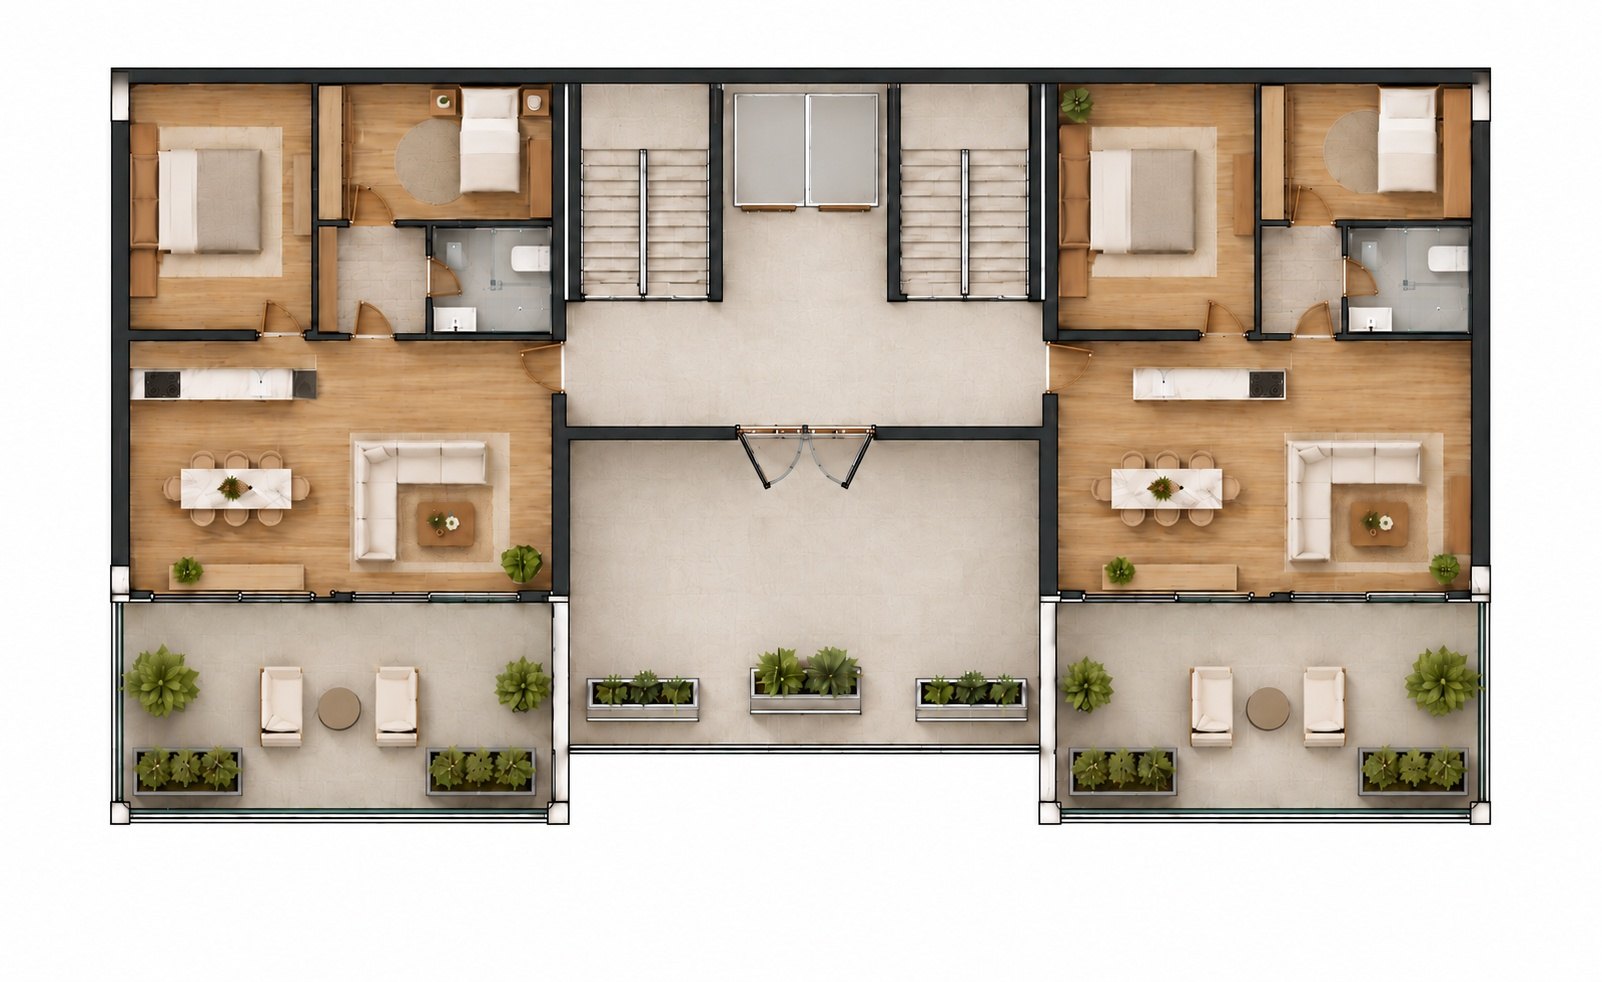 Apartment 1
Apartment 2
Sky Garden
Apartment 1
Apartment 2
Sky Garden
Apartment 1
Drawings are preliminary architectural studies.
Sky Garden
On the Aegean coast, the garden goes beyond the limits of the ground. As the two wings rise, they meet around greenery on every second floor. Life reaching for the sky opens a space to breathe in between.
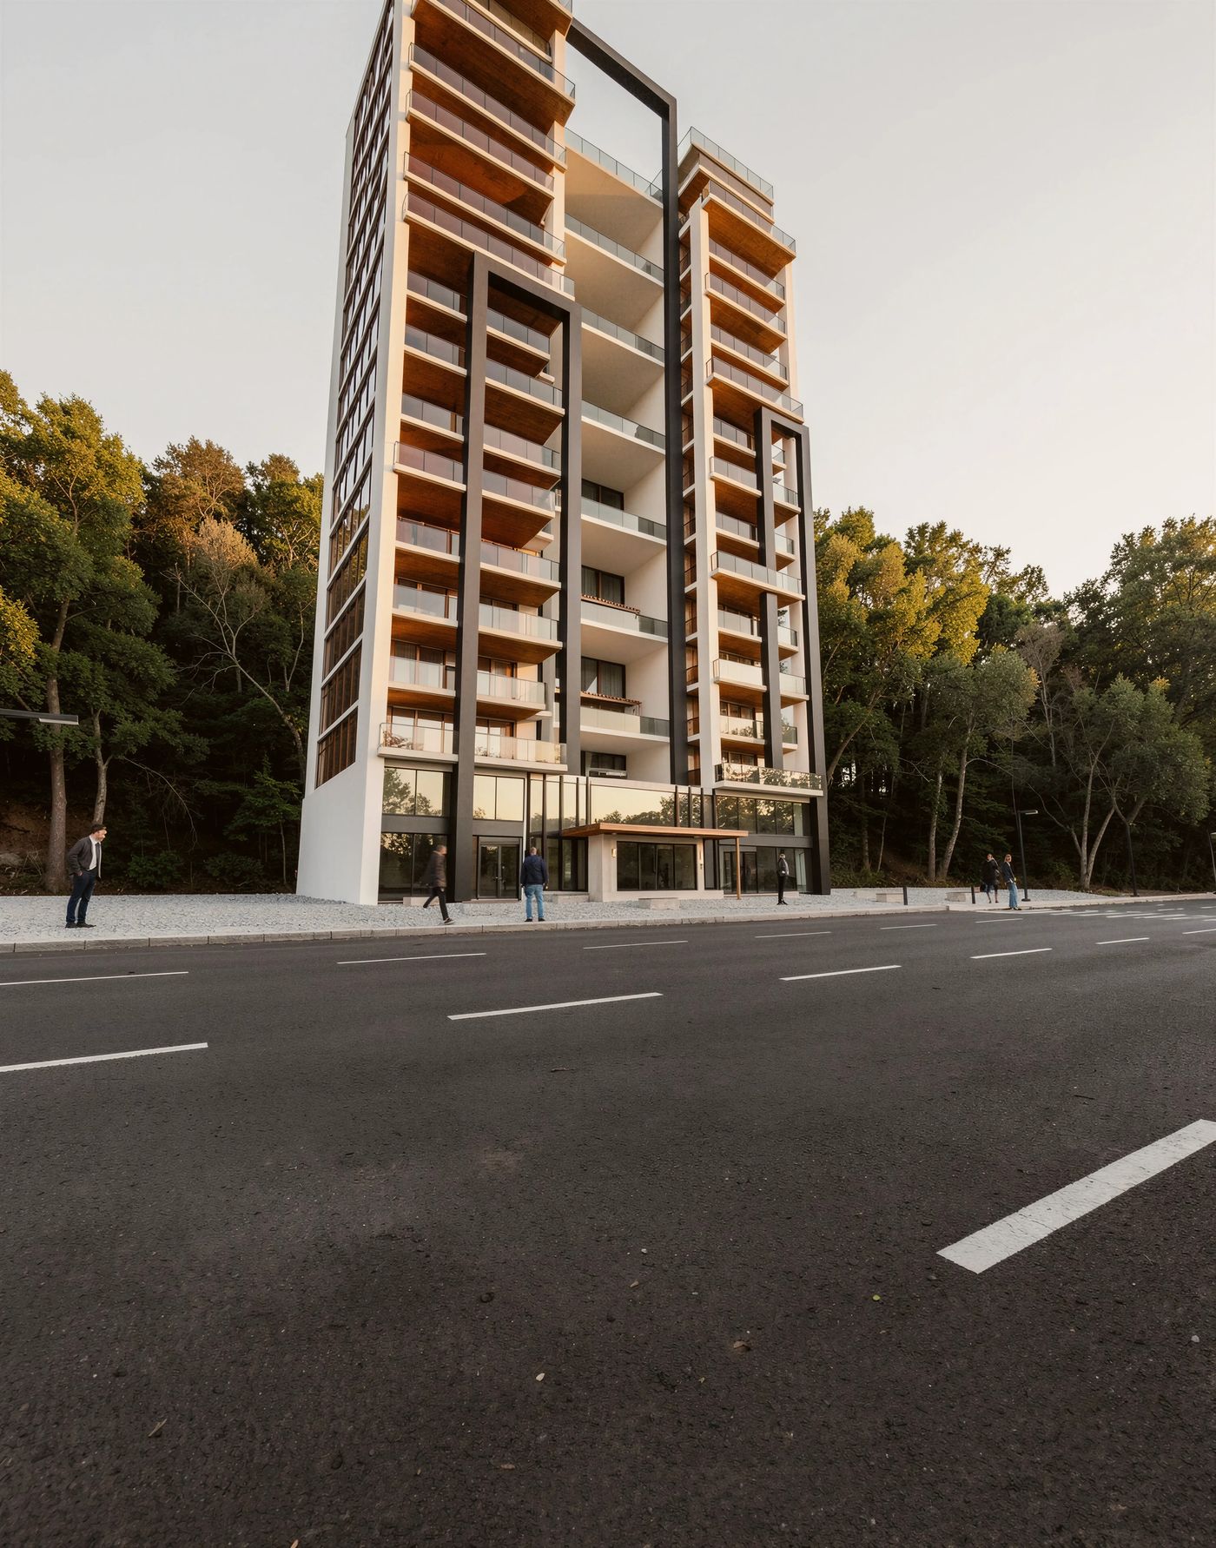
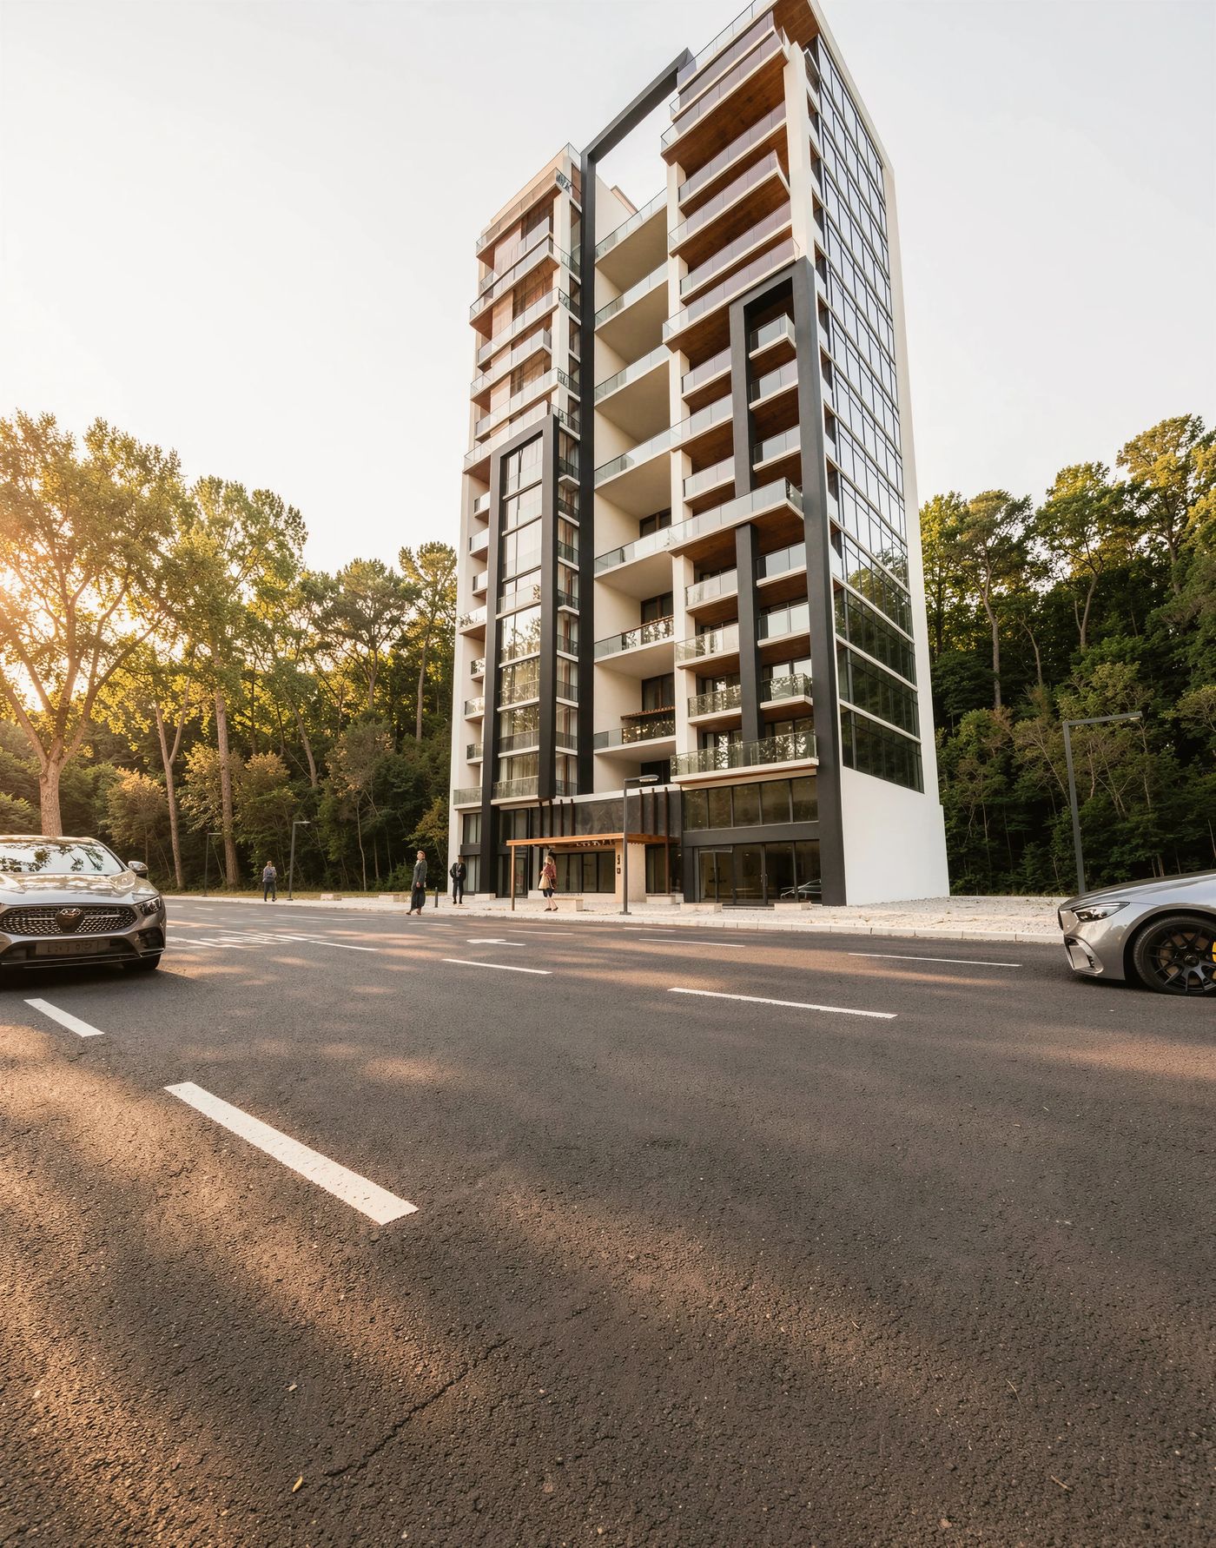
Images shown are 3D visualisations of the proposed design.
SP Villa / Ground floor

Colour plan · 1 / 2
BC Villa / Site plan
Colour plan · 1 / 2
Tell us about your project
Planning a new building or reimagining an interior? Tell us what you have in mind, and let’s explore where your project could begin.